
MEP Drafting Projects Course
Khóa Học Dự Án Triển Khai Bản Vẽ MEP

4.3
(167 đánh giá)
993 học viên

Giảng viên
Augmintech Education Pvt Ltd
Phụ đề tiếng Anh
Bán chạy
Đánh giá cao
50.000đ
399.000đ
-87%
Bao gồm phụ đề tiếng Việt, tiếng Anh
29.5 giờ video
89 bài giảng
Truy cập vĩnh viễn
Học trên mọi thiết bị
Cập nhật: 31/05/2026
Bạn sẽ học được gì
Yêu cầu
Kiến Thức Cơ Bản Về Hệ Thống MEP
Đối tượng phù hợp
Nội dung khóa học
39 phần • 89 bài giảng
1
Tổng Quan Về Hệ Thống HVAC
2
Các Thành Phần Của Hệ Thống HVAC
3
Tầm Quan Trọng Của HVAC Trong Thiết Kế Công Trình
1
Giới Thiệu Về Phần Mềm CAD (Autocad)
2
Các Công Cụ và Lệnh Cơ Bản Cho Triển Khai Bản Vẽ HVAC
3
Tạo và Chỉnh Sửa Bản Vẽ HVAC
1
Các Ký Hiệu Thường Dùng Trong Bản Vẽ HVAC
2
Chuyển Đổi Mặt Bằng Kiến Trúc Sang Màu Xám
1
Tính Toán Tải Nhiệt Theo Quy Tắc Kinh Nghiệm
1
Xác Định Kích Thước Thiết Bị Đầu Cuối Không Khí
2
Bố Trí Thiết Bị Đầu Cuối Không Khí
1
Bố Trí Thiết Bị Cơ Khí
1
Sơ Đồ Một Đường Ống Gió
2
Tính Kích Thước Ống Gió Bằng Phần Mềm Mcquay Duct Sizer
3
Sơ Đồ Hai Đường Ống Gió
4
Sơ Đồ Ống Gió Cấp Khí Tươi
5
Thêm Lớp Cách Nhiệt Cho Hệ Thống Ống Gió
6
Bố Trí Giá Treo và Van Điều Chỉnh Lưu Lượng (VCD)
1
Sơ Đồ Một Đường Ống Nước Lạnh
2
Tính Kích Thước Ống Nước Lạnh
3
Sơ Đồ Hai Đường Ống Nước Lạnh
1
Bố Trí Bản Vẽ Mặt Cắt
1
Sơ Đồ Nguyên Lý Ống Nước Lạnh
1
Sơ Đồ Nguyên Lý Ống Nước Lạnh
1
Tổng Quan Về Hệ Thống Đường Ống Nước
2
Các Loại Hệ Thống Đường Ống Nước (Dân Dụng, Thương Mại, Công Nghiệp)
3
Thuật Ngữ và Ký Hiệu Cơ Bản
1
Giới Thiệu Về Quy Chuẩn và Tiêu Chuẩn Đường Ống Nước
2
Tầm Quan Trọng Của Việc Tuân Thủ Quy Chuẩn
1
Giới Thiệu Về Phần Mềm CAD Autocad
2
Chuyển Đổi Mặt Bằng Kiến Trúc Sang Màu Xám
1
Bố Trí Bể Ngầm và Bể Trên Mái
2
Sơ Đồ Một Đường Cấp Nước Phần 01
3
Sơ Đồ Một Đường Cấp Nước Phần 02
4
Sơ Đồ Một Đường Cấp Nước Phần 03
1
Tính Kích Thước Ống Cấp Nước
2
Sơ Đồ Hai Đường Cấp Nước
1
Sơ Đồ Nguyên Lý Cấp Nước
1
Sơ Đồ Một Đường Thoát Nước Phần 01
2
Sơ Đồ Một Đường Thoát Nước Phần 02
3
Sơ Đồ Một Đường Thoát Nước Phần 03
1
Hệ Thống Thoát Nước Mưa
1
Tính Kích Thước Ống Thoát Nước
2
Sơ Đồ Hai Đường Thoát Nước
1
Tạo Khung Bản Vẽ và Khung Tên
1
Cơ Bản Về Đám Cháy
2
Phân Loại Đám Cháy
3
Tổng Quan Về Tiêu Chuẩn Chữa Cháy
1
Cơ Bản Về Bình Chữa Cháy
2
Các Loại Hệ Thống Chữa Cháy
3
Vị Trí và Bố Trí Bình Chữa Cháy
1
Phân Loại Khu Vực Theo Mức Độ Nguy Hiểm
2
Nguyên Lý Hoạt Động Của Đầu Phun Chữa Cháy
1
Giới Thiệu Về Phần Mềm CAD Autocad
2
Chuyển Đổi Mặt Bằng Kiến Trúc Sang Màu Xám
1
Bố Trí Đầu Phun Chữa Cháy Tự Động Phần 01
2
Bố Trí Đầu Phun Chữa Cháy Tự Động Phần 02
3
Bố Trí Đầu Phun Chữa Cháy Tự Động Phần 03
4
Tạo Sơ Đồ Đường Ống Chữa Cháy
1
Tính Kích Thước Ống Đầu Phun Chữa Cháy Phần 01
2
Tính Kích Thước Ống Đầu Phun Chữa Cháy Phần 02
3
Sơ Đồ Hai Đường Ống Đầu Phun Chữa Cháy
1
Bố Trí Bình Chữa Cháy
1
Bố Trí Họng Nước Chữa Cháy Ngoài Nhà (Yard Hydrant)
1
Bố Trí Bể Nước Chữa Cháy
2
Bố Trí Máy Bơm Chữa Cháy
1
Bản Vẽ Mặt Cắt Ống Chữa Cháy
2
Sơ Đồ Nguyên Lý Chữa Cháy
1
Tổng Quan Về Triển Khai Bản Vẽ Điện
2
Các Khái Niệm Điện Cơ Bản
3
Giới Thiệu Về Phần Mềm CAD (Autocad)
1
Các Ký Hiệu Thường Dùng Trong Bản Vẽ Điện
2
Chuyển Đổi Mặt Bằng Kiến Trúc Sang Màu Xám
1
Lựa Chọn và Bố Trí Quạt Trần
2
Lựa Chọn Thiết Bị Chiếu Sáng
3
Bố Trí Thiết Bị Chiếu Sáng
4
Bố Trí Tủ Phân Phối Điện (Panelboard)
5
Tạo Mạch Điện Chiếu Sáng
6
Bố Trí và Đấu Nối Công Tắc Điện
1
Bố Trí Ổ Cắm Điện
2
Tạo Mạch Điện Động Lực (Power Circuit)
1
Bố Trí Loa
2
Đi Dây Cho Hệ Thống Phát Thanh Công Cộng
3
Sơ Đồ Nguyên Lý Hệ Thống Phát Thanh Công Cộng (PAS)
1
Bố Trí Camera An Ninh
2
Đấu Nối Cáp Mạng Ethernet
3
Sơ Đồ Nguyên Lý Hệ Thống Camera (CCTV)
1
Sơ Đồ Bố Trí Thang Cáp
1
Tạo Khung Bản Vẽ và Khung Tên
Giới thiệu khóa học
The MEP Drafting course is a comprehensive program designed to equip you with the essential skills and knowledge required for drafting and designing mechanical, electrical, and plumbing systems. This course covers HVAC (Heating, Ventilation, and Air Conditioning), plumbing, fire fighting, and electrical systems, providing a holistic understanding of how these systems integrate within a building.
By the end of this course, you will:
Be proficient in drafting and designing HVAC, plumbing, fire fighting, and electrical systems.
Have the ability to integrate and coordinate different MEP systems into cohesive building plans.
Understand and apply industry standards, codes, and best practices to ensure safe and effective designs.
Be skilled in using industry-standard drafting and BIM software to produce detailed and accurate MEP drawings.
Be prepared to contribute effectively to MEP projects in various roles, including drafting, design, and project management.
Who Should Enroll?
Aspiring MEP drafters and designers.
Engineering students and graduates wanting to specialize in MEP systems.
Industry professionals seeking to enhance their MEP drafting skills.
Technicians and technical staff involved in building system design and maintenance.
Project managers and coordinators needing a deeper understanding of MEP drafting processes.
Welcome to Your Journey
Start your journey to mastering MEP drafting with us. This course will provide you with the skills and knowledge to excel in this essential and dynamic field.
Let's build the future of building systems together!
50.000đ
399.000đ
-87%
Bao gồm phụ đề tiếng Việt, tiếng Anh
29.5 giờ video
89 bài giảng
Truy cập vĩnh viễn
Học trên mọi thiết bị
Cập nhật mới nhất: 31/05/2026
Khóa học liên quan
Khám phá thêm các khoá học cùng chủ đề


Khóa học toàn diện về AutoCAD Electrical 2021
CADCIM Technologies
4.2
(955)
69,769
50.000đ
509.000đ
-90%

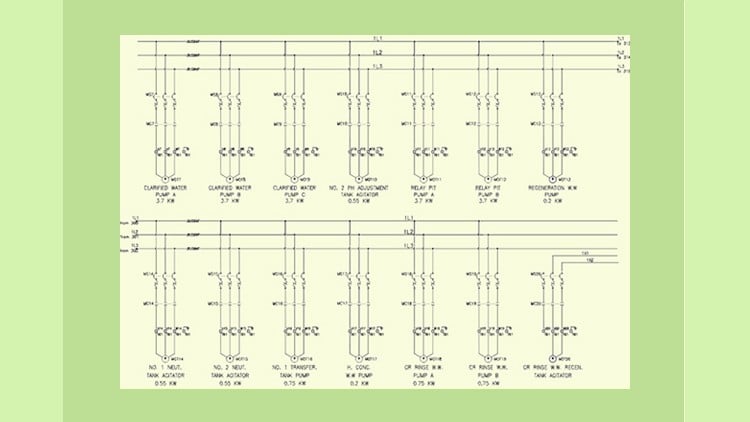
Khóa học hoàn chỉnh về AutoCAD Electrical 2022
CADCIM Technologies
4.4
(518)
22,796
50.000đ
1.219.000đ
-96%


AutoCAD Civil 3D - Khóa học MEGA về Công trình Dân dụng - AulaGEO
AulaGEO Academy
4.4
(883)
20,361
50.000đ
399.000đ
-87%

Dự Toán Xây Dựng, Định Lượng Và Lập Kế Hoạch Dự Án
Mudessar Afraz
4.4
(4185)
19,130
79.000đ
1.379.000đ
-94%

Autodesk Revit - Cấp độ Cơ bản đến Trung cấp
Steve Clancy
4.5
(10959)
49,769
50.000đ
1.749.000đ
-97%


BIM - Revit Architecture 2026 - Từ Cơ Bản Đến Nâng Cao
Amir Karami • BIM
4.5
(1564)
16,992
79.000đ
1.259.000đ
-94%

Khóa học BIM - Revit Structure đầy đủ: Từ Cơ bản đến Nâng cao
Ghasem Ariyani • BIM Manager
4.3
(1059)
16,911
79.000đ
1.439.000đ
-95%

Chứng chỉ Chuyên môn về BIM và Quản lý Dự án Chuyên nghiệp (PMP)
Chartered Engineers
4.2
(927)
14,863
50.000đ
1.249.000đ
-96%

Revit MEP Complete - Điện, Cấp thoát nước và HVAC - AulaGEO
AulaGEO Academy
4.2
(299)
13,986
50.000đ
1.249.000đ
-96%
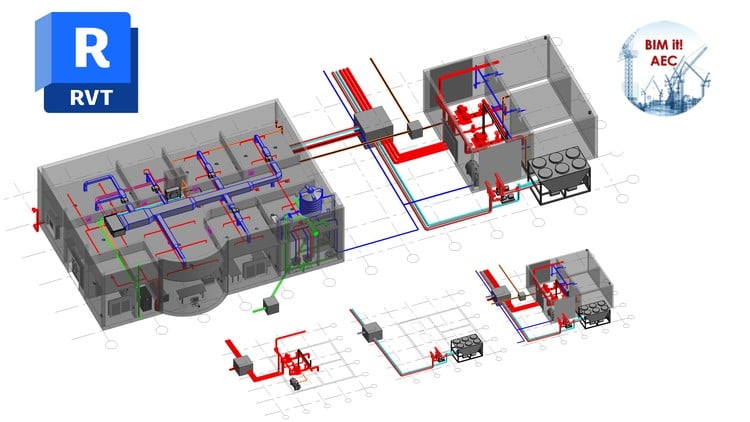
Revit MEP từ Cơ bản đến Nâng cao (Dành cho Dịch vụ Nhà thầu)
BIM it! AEC
4.6
(1741)
10,672
50.000đ
2.499.000đ
-98%

Revit MEP - HVAC - Thiết kế hệ thống ống gió, Mô hình 3D Revit
Amir Karami • BIM
4.7
(366)
10,183
50.000đ
1.269.000đ
-96%

Nguyên lý cơ bản về HVAC và Điều khiển BMS
ecobiru.com Learning Space (Japan)
4.6
(2387)
11,187
50.000đ
1.439.000đ
-97%
Revit MEP - HVAC - Thiết kế hệ thống ống gió, Mô hình 3D Revit
Amir Karami • BIM
4.7
(366)
10,183
50.000đ
1.269.000đ
-96%

HVAC (PHẦN 1) với HAP|Excel|AutoCAD|Tính toán Thủ công
United Engineering
4.4
(1882)
8,596
50.000đ
1.379.000đ
-96%

Bảo trì HVAC từ Con số 0 đến Chuyên gia (Chứng chỉ kép HVAC)
ExpertEase Global
4.3
(399)
8,516
50.000đ
999.000đ
-95%

Trở thành Chuyên gia HVAC - Hướng dẫn Toàn diện về HVAC
Augmintech Education Pvt Ltd
4.4
(959)
7,057
50.000đ
349.000đ
-86%
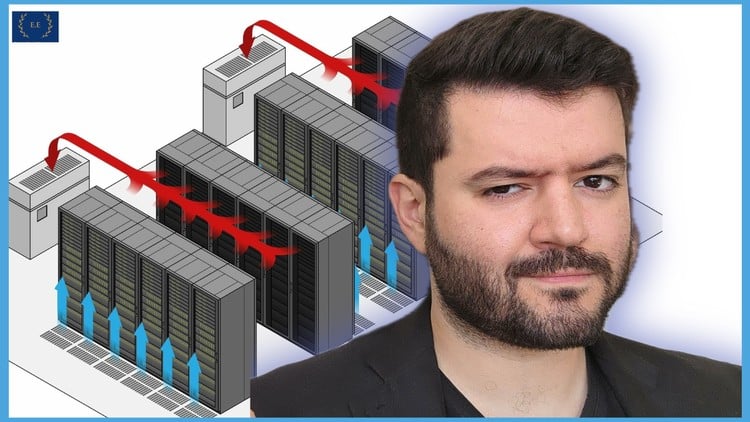
Thiết kế Hệ thống HVAC cho Trung tâm Dữ liệu & Hạ tầng (Chứng chỉ Kép)
ExpertEase Global
4.3
(265)
6,195
50.000đ
399.000đ
-87%

HVAC Design AI: Thiết kế hệ thống HVAC bằng ChatGPT (Từ A đến Z)
ExpertEase Global
4.2
(38)
4,746
50.000đ
399.000đ
-87%
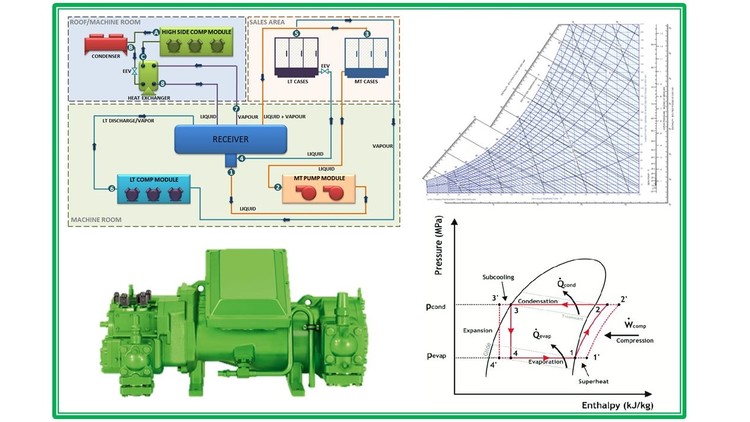
CoolCraft: Làm chủ Thiết kế Điện lạnh & HVAC
Arijit Mukherjee
4.5
(460)
2,653
50.000đ
1.329.000đ
-96%
