This course is currently being updated.
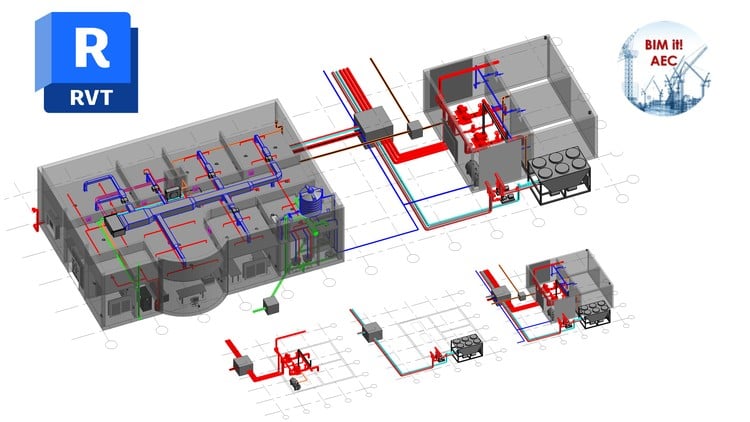
Note: This is not just another Revit course that teaches you where to click — it’s a complete MEP project-based Course, where you’ll learn how to design, model, and coordinate real mechanical, electrical, and plumbing systems within Revit 2026, from the architectural foundation to fully integrated project documentation.
Have you ever wondered how to model a complete HVAC or plumbing system inside a real Revit project, from level setup to construction drawings?
Do you know how architectural, structural, and MEP models coordinate together to avoid clashes and ensure project accuracy?
Are you looking to Learn Firefighting, Drainage, and Mechanical Systems in one practical, step-by-step course that mirrors real design workflows?
In this course, you’ll learn everything you need to handle MEP design, modeling, and coordination from scratch.
You’ll start by understanding architectural and structural integration, then move into HVAC, Plumbing, Drainage, and Firefighting Systems, learning how to route ducts and pipes, connect fixtures, and prepare detailed project documentation.
By the end, you’ll be able to produce a fully coordinated MEP model ready for real-world construction and client delivery.
Headlines:
Revit MEP Interface and Tools – Understanding MEP Environment, Templates, and System Setup
Architectural and Structural Integration – Linking Architectural Models for MEP Coordination
HVAC System Modeling in Revit – Creating Duct Networks, Air Terminals, and Equipment Layouts
Plumbing and Sanitary Design – Modeling Drainage, Vent, and Water Supply Systems in Revit
Firefighting System Modeling – Designing Fire Box Networks, Risers, and Equipment Placement
Heating and Cooling Systems – Connecting Radiators, Package Units, and Ducted Split Units
Pipe and Duct Routing Techniques – Managing Levels, Slopes, and Clashes for Efficient Layouts
Fixture and Equipment Placement – Integrating Sanitary, Kitchen, and HVAC Devices into the Model
Family Creation and Editing in Revit MEP – Customizing Components for Project-Specific Requirements
System Coordination and Clash Detection – Managing Interference Between Architectural and MEP Systems
Sheet Setup and Documentation – Creating Plan, Section, and Schedule Sheets for Construction Use
Project MEP Workflow in Revit 2026 – From Concept Design to Fully Coordinated As-Built Model
Enroll now and start your journey to Learn Revit MEP systems from zero to advanced project modeling.
Remember — ask any question you have! I provide 24/7 support to make sure you can confidently progress through every stage of your MEP project in Revit.