
Master AutoCAD for Landscape Architects: Sketch- Design Plan
Làm chủ AutoCAD cho Kiến trúc sư Cảnh quan: Từ Phác thảo đến Bản vẽ Thiết kế

4.5
(54 đánh giá)
196 học viên

Giảng viên
Hayley Farrell
Phụ đề tiếng Anh
Bán chạy
Đánh giá cao
50.000đ
399.000đ
-87%
Bao gồm phụ đề tiếng Việt, tiếng Anh
2.5 giờ video
15 bài giảng
Truy cập vĩnh viễn
Học trên mọi thiết bị
Cập nhật: 31/05/2026
Bạn sẽ học được gì
Yêu cầu
Bạn cần cài sẵn phần mềm AutoCAD để thực hành (tôi sẽ sử dụng AutoCAD 2023, nhưng phiên bản nào cũng được)
Kiến thức cơ bản về AutoCAD là một lợi thế nhưng không bắt buộc. Khóa học phù hợp với người dùng AutoCAD từ mới bắt đầu đến trung cấp
Đối tượng phù hợp
Nội dung khóa học
3 phần • 15 bài giảng
1
Giới thiệu khóa học và cài đặt AutoCAD
2
Tổng quan dự án
3
Xuất bản đồ hiện trạng và ảnh hàng không
1
Chèn bản đồ hiện trạng và ảnh hàng không
2
Thiết lập sheet
3
Thiết lập viewport
4
Vẽ nét vẽ ngữ cảnh - Phần 1
5
Vẽ nét vẽ ngữ cảnh - Phần 2
1
Chèn phác thảo và căn chỉnh tỷ lệ
2
Vẽ nét vẽ thiết kế
3
Áp dụng màu sắc và hatch
4
Tạo đồ nội thất và bóng đổ
5
Tạo cây xanh, người và đường đồng mức
6
Chỉnh sửa lần cuối
7
Kết luận
Giới thiệu khóa học
Description
Led by Hayley, a Landscape Architect and certified AutoCAD professional, this course focuses on teaching you the fundamental AutoCAD skills required as a Landscape Architect or Landscape Designer. You'll learn how to develop a complete landscape master plan from a sketch using only AutoCAD software, gaining the practical techniques needed to effectively create professional, visually compelling designs. Throughout the course, you’ll master essential tools and workflows to improve your design efficiency and confidence with the software. Whether you’re looking to refine your AutoCAD skills or start from scratch, this course equips you with the practical skills to transform your ideas into polished landscape plans.
Why Choose This Course?
Landscape Architecture specific: Tailored to landscape architects and designers, offering practical skills often overlooked in more general design courses.
AutoCAD only focus: Learn everything you need to know without switching to other software—this course is exclusively centered on AutoCAD.
Short and comprehensive: A focused course designed to teach essential fundamentals, without unnecessary complexity.
Boost Confidence and Employability: Build the skills to stand out in the job market and confidently tackle design projects.
Efficient Workflow: Learn how to bring your ideas to life quickly with streamlined, practical techniques for design and drafting.
50.000đ
399.000đ
-87%
Bao gồm phụ đề tiếng Việt, tiếng Anh
2.5 giờ video
15 bài giảng
Truy cập vĩnh viễn
Học trên mọi thiết bị
Cập nhật mới nhất: 31/05/2026
Khóa học liên quan
Khám phá thêm các khoá học cùng chủ đề


Khóa học toàn diện về AutoCAD Electrical 2021
CADCIM Technologies
4.2
(955)
69,769
50.000đ
509.000đ
-90%

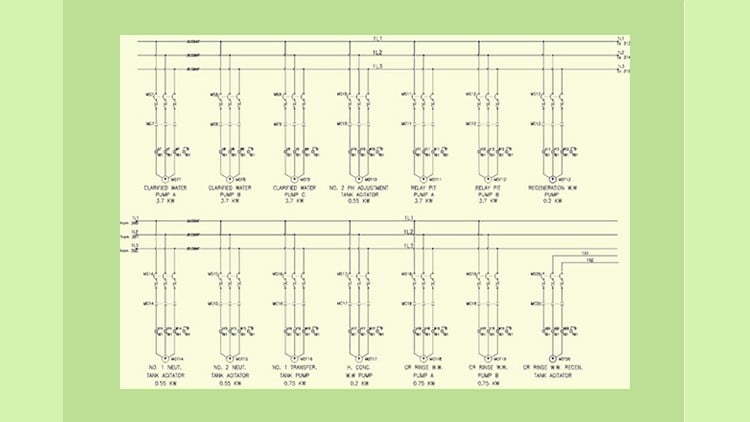
Khóa học hoàn chỉnh về AutoCAD Electrical 2022
CADCIM Technologies
4.4
(518)
22,796
50.000đ
1.219.000đ
-96%


AutoCAD Civil 3D - Khóa học MEGA về Công trình Dân dụng - AulaGEO
AulaGEO Academy
4.4
(883)
20,361
50.000đ
399.000đ
-87%

Dự Toán Xây Dựng, Định Lượng Và Lập Kế Hoạch Dự Án
Mudessar Afraz
4.4
(4185)
19,130
79.000đ
1.379.000đ
-94%


Hiểu Bản Vẽ Kỹ Thuật
Ray Harkins, The Manufacturing Academy
4.5
(1968)
6,692
50.000đ
1.219.000đ
-96%

Quy trình thiết kế cơ khí và phát triển sản phẩm
Mufaddal Rasheed
4.5
(1355)
5,694
50.000đ
1.309.000đ
-96%

Khóa học AutoCAD 2D + 3D Toàn diện 2026: Từ Người mới đến Chuyên nghiệp
Alen Oletic
4.6
(129)
5,491
50.000đ
399.000đ
-87%



Khóa Học Trở Thành Chuyên Viên SOLIDWORKS Được Chứng Nhận (CSWA)
Alen Oletic
4.6
(527)
3,905
50.000đ
399.000đ
-87%

Khóa học toàn diện Rhino: Từ Cơ bản đến Chuyên gia
Skillademia Academy
4.4
(182)
18,845
50.000đ
349.000đ
-86%

CorelDRAW cho người mới bắt đầu: Thiết kế đồ họa trong Corel Draw
Radu Velcea
4.6
(1628)
6,589
50.000đ
1.459.000đ
-97%

AutoCAD LT: Công cụ và Kỹ thuật Cơ bản cho Người mới bắt đầu
Penta Teknoloji
4.5
(482)
1,748
50.000đ
349.000đ
-86%




Khóa học Thiết kế Sân vườn Toàn diện - 3. Cách Thiết kế
Henry Mead
4.4
(70)
886
50.000đ
399.000đ
-87%


Những Nguyên Lý Cơ Bản Mới Trong Thiết Kế Sân Vườn 2025
Rob Littlepage
4.6
(89)
514
50.000đ
349.000đ
-86%

Khóa Học Thiết Kế Vườn Toàn Diện - 4. Quy Trình Thiết Kế
Henry Mead
4.5
(31)
512
50.000đ
399.000đ
-87%

AutoCAD dành cho Nhà thiết kế Cảnh quan: Từ Cơ bản đến Nâng cao
Mohammadreza Lajevardi
4.7
(27)
134
50.000đ
399.000đ
-87%
